

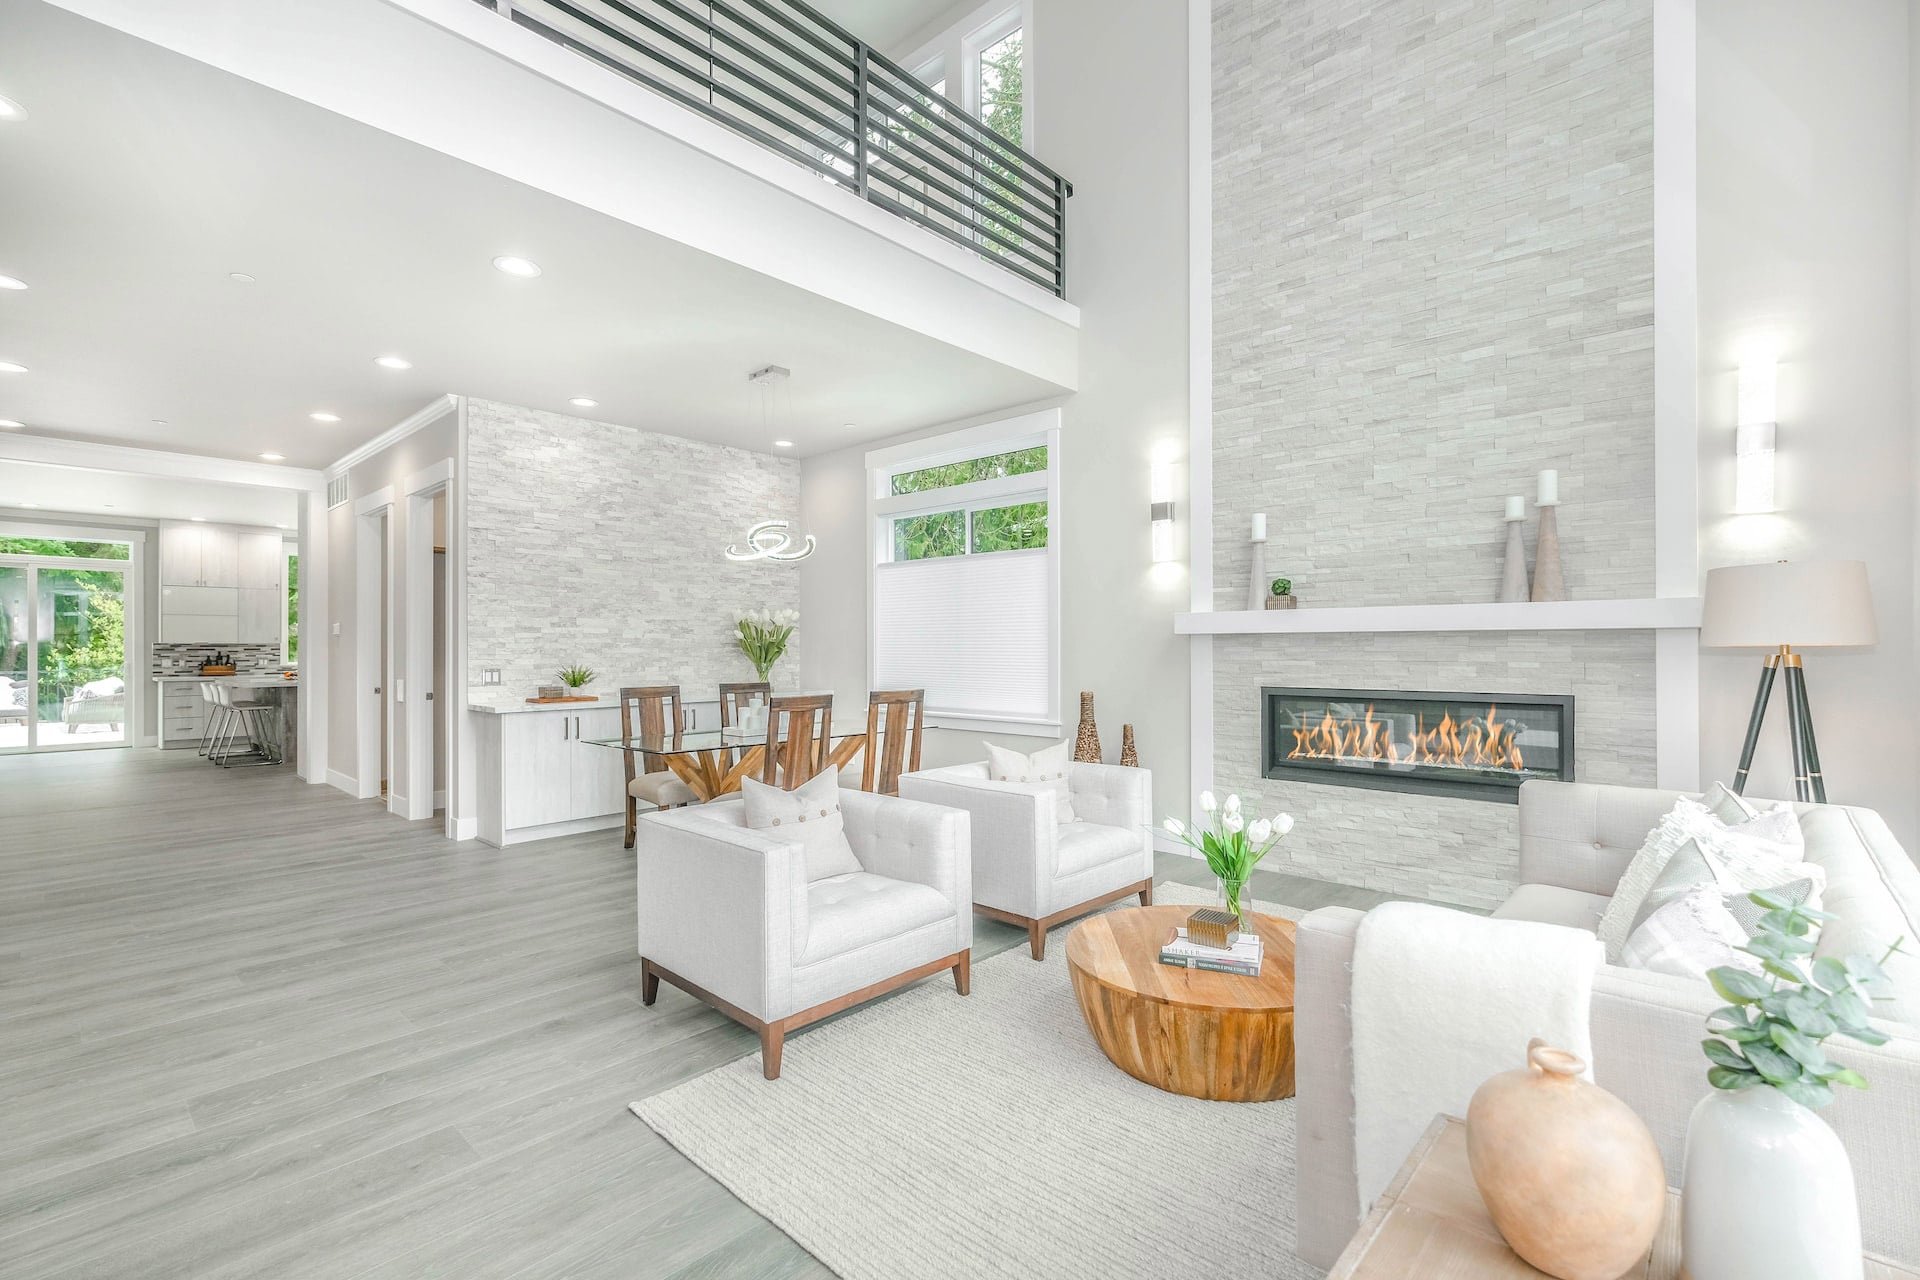
3 Iris Drive

Saratoga Springs, NY 12866
Beds
4
Baths
3
$949,900
Welcome Home: This stunning Saratoga Springs custom home, built in 2014, rivals new construction thanks to its extensive updates and exceptional craftsmanship. Thoughtfully designed for today's lifestyle, it offers bright, open living spaces, a beautifully renovated kitchen with an extraordinary walk-in butler's pantry, a luxurious primary suite, a finished walkoutRead MoreRead Less
Courtesy of Melissa C Cartier (518-321-5762), Cartier Real Estate Group LLC.
Listing Snapshot
Days Online
2
Last Updated
Property Type
Single Family Residence
Beds
4
Full Baths
2
Partial Baths
1
Lot Size
0.64 Acres
Year Built
2014
MLS Number
202622534
30 Days Snapshot Of 12866
$925k
+16%
(avg) sold price
49
+44%
homes sold
129
+69%
(avg) days on market
Snapshot
Area Map
Additional Details
Appliances & Equipment
Appliances: "Dishwasher", "Disposal", "Oven", "Range", "Range Hood", "Refrigerator"
Basement
Basement: "Exterior Entry", "Finished", "Full", "Heated", "Interior Entry", "Walk-Out Access"
Building
Architectural Style: "Colonial", "Custom", Construction Materials: Vinyl Siding, Living Area: 2,834, Year Built: 2014
Cooling
Cooling Included, Cooling: Central Air
Doors
Features: "French Doors", "Sliding Doors"
Exterior Features
Features: "Drive-Paved", "Garden", Patio And Porch Features: "Wrap Around", "Composite Deck", "Deck", "Front Porch", "Patio", "Porch", Patio And Porch Features: "Wrap Around", "Composite Deck", "Deck", "Front Porch", "Patio", "Porch"
Fence
Fencing: None
Fireplaces
Features: "Electric", "Bedroom", "Living Room", "Wood Burning", Building includes fireplace, 2 total fireplaces
Floors
Flooring: "Wood", "Carpet", "Ceramic Tile"
Foundation
Foundation Details: "Concrete Perimeter", "Permanent"
Garage
Attached Garage, Garage Included, 2 garage spaces
Heating
Heating: "Radiant", "Radiant Floor", Heating Included
Interior Features
Features: "High Speed Internet", "Paddle Fan", "Vaulted Ceiling(s)", "Walk-In Closet(s)", "Wet Bar", "Built-in Features", "Ceramic Tile Bath", "Eat-in Kitchen"
Laundry
Features: "Laundry Room", "Upper Level"
Lot
Features: "Level", "Private", "Sprinklers In Front", "Sprinklers In Rear", "Wooded", "Garden", "Landscaped", 0.64 acres, Area: 0.64, 27,878 square feet
Parking
Features: "Off Street", "Attached", Parking Total: 6
Property
Condition: Updated/Remodeled, Other Structures: Shed(s), Parcel Number: 411589 154.15-2-4, Property Sub Type: Single Family Residence
Roof
Roof: Asphalt
Sewer
Sewer: Septic Tank
Taxes
Annual Amount: $12,536, Tax Lot: 4.000
Utilities
Electric: 200+ Amp Service, Utilities: Cable Connected, Water Source: Public
Find The Perfect Home

'VIP' Listing Search

Whenever a listing hits the market that matches your criteria you will be immediately notified.

Join The List
Mortgage Calculator
Monthly Payment
$0
Christopher Imbarrato
Licensed Real Estate Salesperson
Agent profile image

Schools In The Area

Check out nearby schools with ratings and contact info.

Similar Listings

View More Listings

The data relating to real estate on this website comes in part from the Internet Data Exchange program of the GMLS. All information is deemed reliable but not guaranteed and should be independently verified. All properties subject to prior sale, change, or withdrawal. Neither listing broker(s), GMLS shall be responsible for any typographical errors, misinformation, or misprints, and shall be held totally harmless from any damages arising from reliance upon these data. IDX information is provided exclusively for consumers’ personal, non-commercial use and may not be used for any purpose other than to identify prospective properties they may be interested in purchasing. Data last updated
