

25 Maybrook Drive

Glenville, NY 12302
Beds
4
Baths
3
Square Ft.
2,658
$999,000
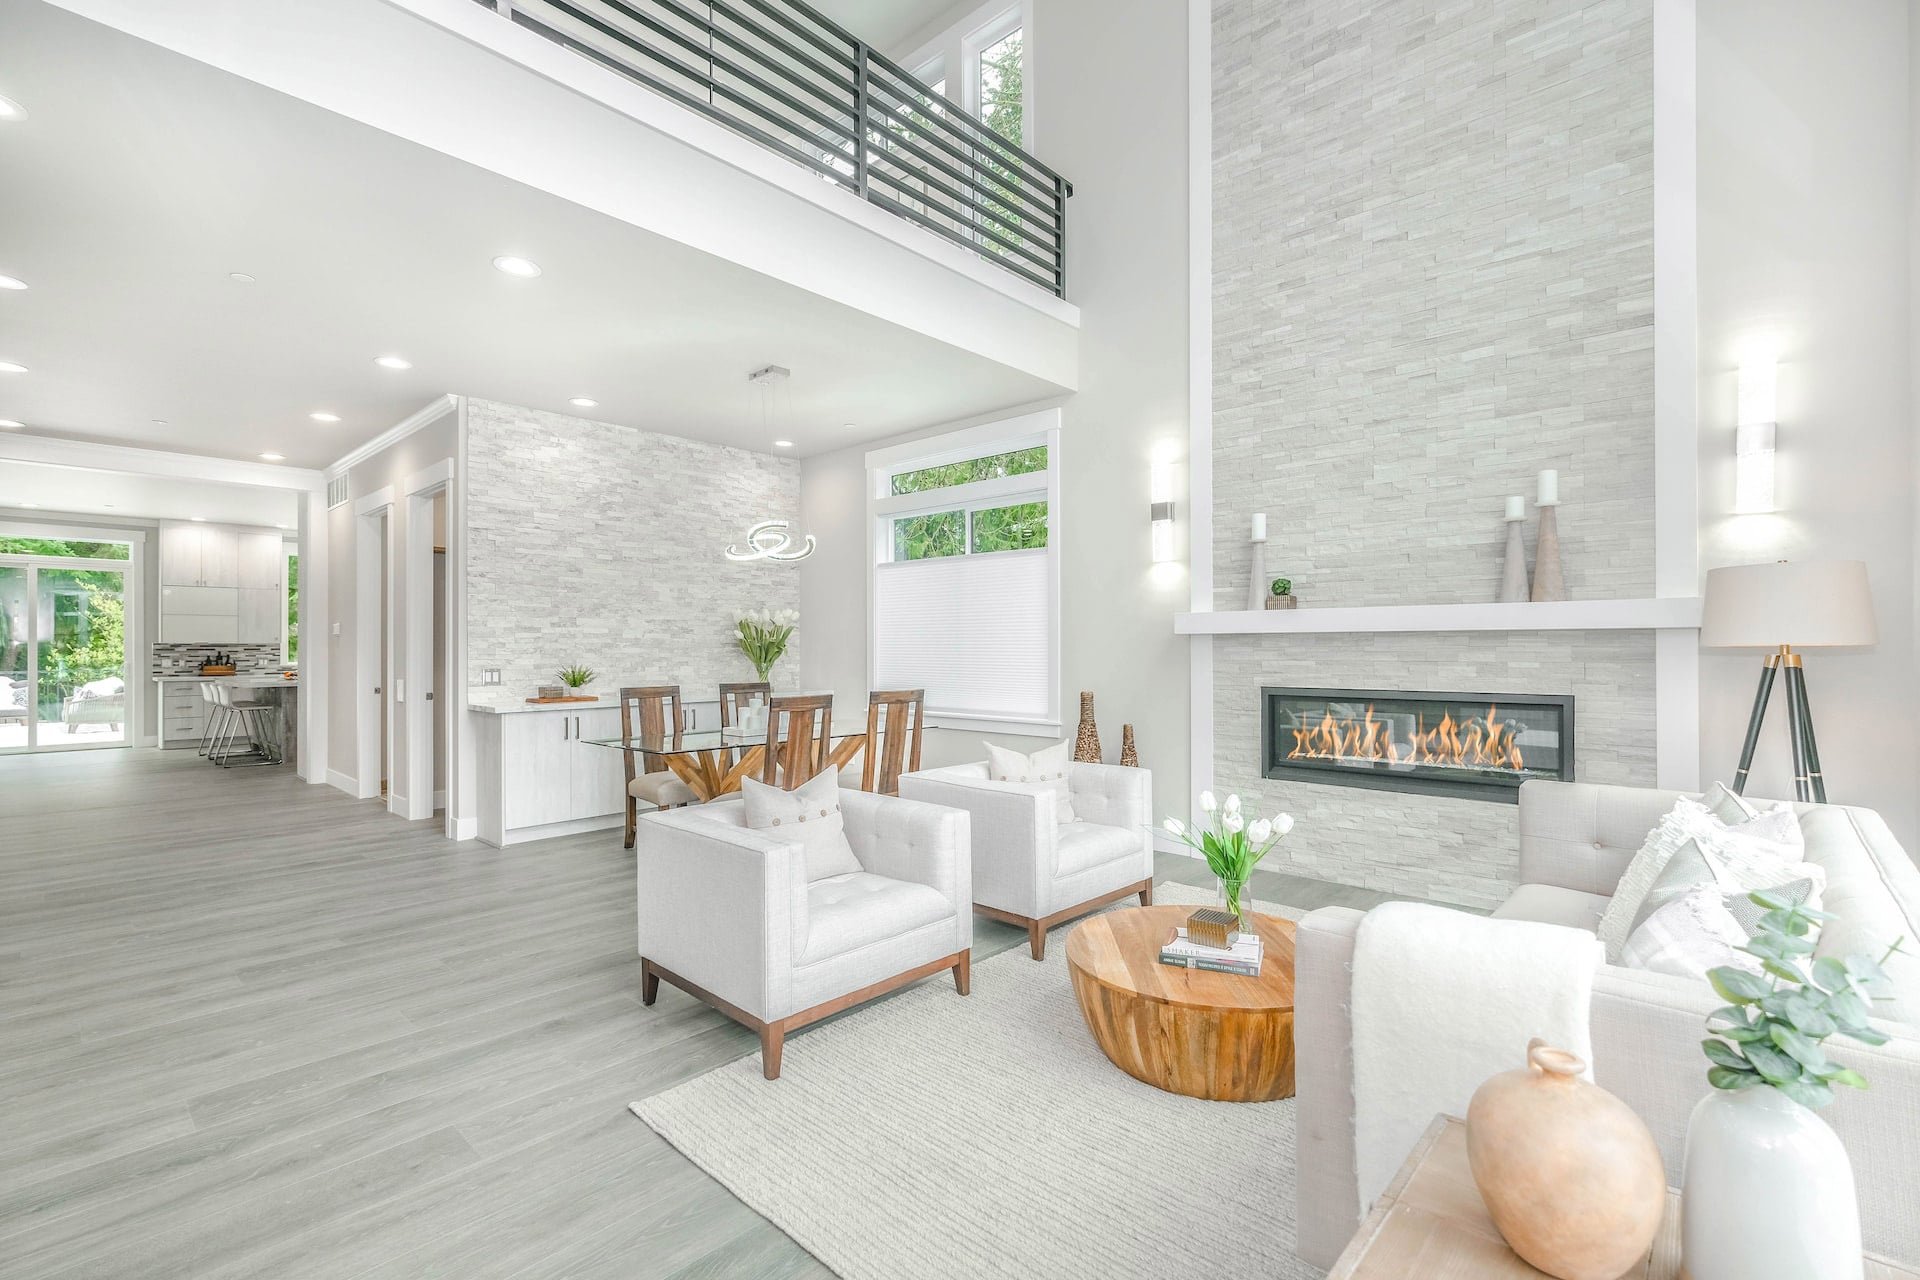
Welcome to this stunning custom-built new construction home offering 4 spacious bedrooms, 2.5 bathrooms, and thoughtfully designed living space across two stories. The open-concept floor plan is highlighted by soaring cathedral and vaulted ceilings, abundant natural light, and beautiful hardwood flooring complemented by ceramic tile. The gourmet eat-in kitchen features elegantRead MoreRead Less
Courtesy of Julius Paul (518-209-9700), J Paul Realty Group LLC.
Listing Snapshot
Days Online
45
Last Updated
Property Type
Single Family Residence
Beds
4
Full Baths
2
Partial Baths
1
Square Ft.
2,658
Lot Size
2.36 Acres
Year Built
2026
MLS Number
202622987
Property Location Map
Additional Details
Appliances & Equipment
Dishwasher, Gas Oven, Gas Water Heater, Microwave, Oven, Range, Range Hood, Refrigerator
Basement
Unfinished
Building
Built in 2026, Living area: 2658.0, Construction Materials: Drywall, Vinyl Siding
Cooling
Central Air
Doors
Sliding Doors
Exterior Features
Patio/Porch Features: Covered, Front Porch, Drive-Paved
Fireplaces
Family Room
Floors
Tile, Wood, Ceramic Tile, Hardwood
Garage
3 spaces
Heating
Forced Air, Radiant Floor
Interior Features
Paddle Fan, Solid Surface Counters, Vaulted Ceiling(s), Walk-In Closet(s), Cathedral Ceiling(s), Ceramic Tile Bath, Eat-in Kitchen, Kitchen Island
Laundry
Upper Level
Lot
2.36 acres, Secluded, Private, Wooded
Parking
6 total parking spaces, Attached, Garage Door Opener, Heated Garage
Property
Trees/Woods, Forest
Roof
Metal, Asphalt
Security Features
Carbon Monoxide Detector(s)
Sewer
Septic Tank
Taxes
Parcel Number: 422289-22.8-1-7
Utilities
Water Source: Public, 200+ Amp Service, Circuit Breakers
Windows
Double Pane Windows, ENERGY STAR Qualified Windows, Insulated Windows
Find The Perfect Home

'VIP' Listing Search

Whenever a listing hits the market that matches your criteria you will be immediately notified.

Join The List
Mortgage Calculator
Monthly Payment
$0
Christopher Imbarrato
Licensed Real Estate Salesperson
Agent profile image

Schools In The Area

Check out nearby schools with ratings and contact info.

Similar Listings

View More Listings

The data relating to real estate on this website comes in part from the Internet Data Exchange program of the GMLS. All information is deemed reliable but not guaranteed and should be independently verified. All properties subject to prior sale, change, or withdrawal. Neither listing broker(s), GMLS shall be responsible for any typographical errors, misinformation, or misprints, and shall be held totally harmless from any damages arising from reliance upon these data. IDX information is provided exclusively for consumers’ personal, non-commercial use and may not be used for any purpose other than to identify prospective properties they may be interested in purchasing. Data last updated
